263 Martling Avenue
Courtesy of Julia B Fee Sothebys Int. Rlty, Steven Weishaus Listing Contact: 914-834-0270 
Sold

263 Martling Avenue

263 Martling Avenue, Tarrytown, NY 10591

$630,000
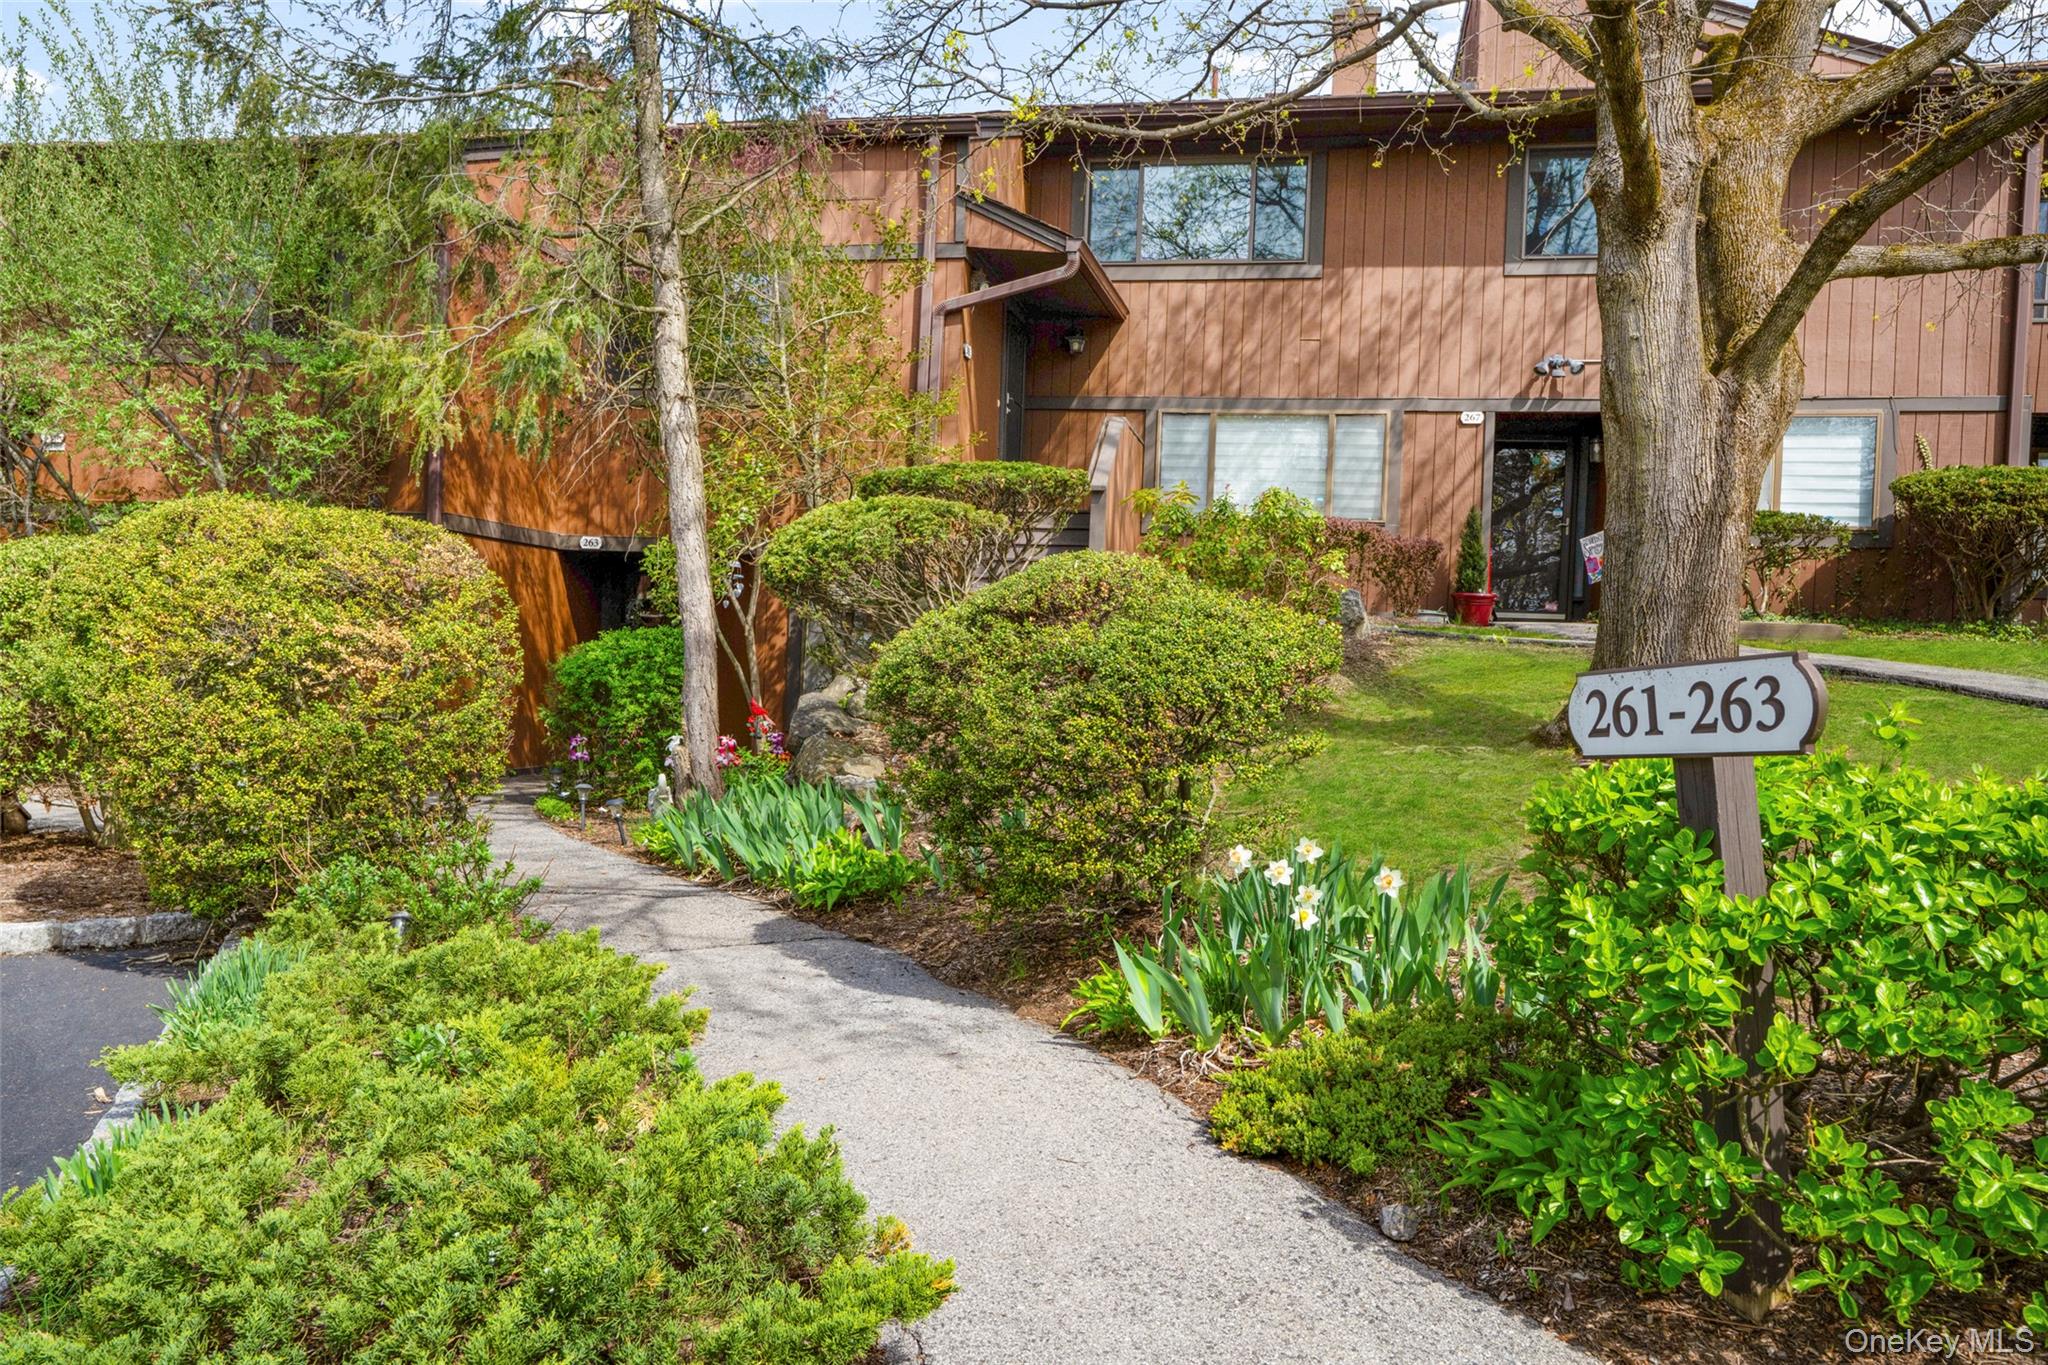
This one-bedroom unit truly lives like a TWO BEDROOM, featuring a flexible second room for a home office, den, or guest space. Enjoy the convenience of parking right in front of your unit and going straight in--no steps at all. Inside, the home has been fully updated from top to bottom with meticulous attention to detail. Upon entry, you're welcomed by a foyer with a spacious closet--for coats and everyday storage. To the right, the eat-in kitchen flows seamlessly into a generous dining area and bright, open living room. Sliding glass doors lead to your own patio, for relaxing or entertaining. Down the hall, you'll find a half bathroom conveniently located across from the in-unit laundry area. The primary bedroom offers two closets, including a walk-in, along with an en-suite bathroom. The versatile bonus room/office also features its own walk-in closet, adding even more functionality. Recent updates include a brand new hot water tank, engineered flooring, fresh paint throughout, smart light fixtures, crown molding, new tile flooring in the primary bathroom, smart thermostats, and so much more. This is the definition of a move-in ready home. The community amenities are equally impressive, offering a fitness center, clubhouse, pool, tennis courts, and more--everything you need, right at your fingertips. Ideally located just 1.5 miles from Tarrytown's vibrant Main Street--home to an array of popular shops and restaurants--and only 1.5 miles from the Metro-North train station, this location offers both convenience and lifestyle. You're also just moments from the scenic Hudson RiverWalk Park, where you can enjoy stunning river views and peaceful waterfront walks. Tarrytown truly has it all.

1
bed

2
baths

1,205 Sq.Ft. LIVING AREA

436 Sq.Ft. lot

Steven Weishaus

Steven Weishaus

Features & Amenities

Interior

  • total bedrooms1
  • Total bathrooms2
  • full bathroom1
  • half bathroom1
  • Laundry room In Hall
  • Flooring Combination
  • APPLIANCES Dishwasher, Dryer, Gas Range, Microwave, Refrigerator, Stainless Steel Appliance(s), Washer, Gas Water Heater
  • other interior Features First Floor Bedroom, First Floor Full Bath, Built-in Features, Ceiling Fan(s), Chandelier, Eat-in Kitchen, Entrance Foyer, Granite Counters, His and Hers Closets, Primary Bathroom, Recessed Lighting, Smart Thermostat, Storage, Walk-In Closet(s)

Area & Lot

  • Status Sold
  • Date Sold June 18, 2026
  • Living Area1,205 Sq.Ft.
  • Lot Area436 Sq.Ft.
  • MLS® ID979930
  • TypeCondo
  • YEAR BUILT1974
  • Architecture StylesOther
  • Elementary SchoolWashington Irving Interm School
  • Middle SchoolSleepy Hollow Middle School
  • High SchoolSleepy Hollow High School
  • School DistrictUnion Free School District Of The Tarrytowns

Exterior

  • STORIES1
  • water SourcePublic
  • utilitiesElectricity Connected, Natural Gas Connected, Sewer Connected, Trash Collection Public, Water Connected
  • parkingAssigned, Common, Unassigned
  • HEAT TYPEForced Air
  • AIR CONDITIONINGCentral Air
  • sewerPublic Sewer
  • Disability FeaturesAccessible Entrance
  • HOA AmenitiesClubhouse, Fitness Center, Park, Pool, Tennis Court(s), Trash

Financial

  • Sales Price$630,000
  • Real Estate Tax $6,648/yr
  • Common Charges $685/mo

Experience The Difference

Real estate specialist. With years of experience and a track record of success, we are here to exceed your expectations. Contact Steven today so he can guide you through the buying and selling process.

Follow Me on Instagram